Designing Elegant
Homes & Interiors
SRUSHTI ARCHITECTS & INTERIORS
Premium architecture, interior design, 3D renderings, custom home design, renovation planning, and project management services for residential and commercial spaces in Hanamkonda.
Oak Wood & Brass
CALACATTA
Living Layout V2
Modular Kitchen
Creating Beautiful Spaces
With Practical Design
SRUSHTI ARCHITECTS & INTERIORS provides premium architectural design, interior design, 3D visualization, custom home planning, renovation design, site planning, permit coordination, and project management support.
Our studio focuses on elegant interiors, functional layouts, premium material planning, and smooth project execution in Hanamkonda. We balance visual luxury with technical coordination, helping clients build spaces that are legally approved and structurally sound.
- Architecture + Interiors
- 3D design visualization
- Custom home planning
- Renovation support
- Project management
- Hanamkonda Expertise
Interior & Architecture Services
We guide you from initial floor plan drafts and custom 3D visuals to zoning permits and site construction support.
Interior Design
Elegant and functional interiors for homes, modular kitchens, wardrobes, offices, and commercial properties.
Enquire Now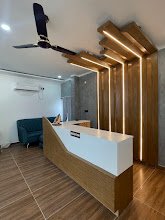
3D Architectural Renderings
Realistic 3D perspective views to visualize colors, lighting, and materials before buying any items.
Enquire Now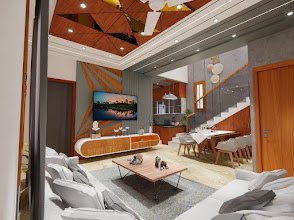
Custom Home Design
Tailor-made villa and residential plans based on your specific family flow, plot size, and budget.
Enquire Now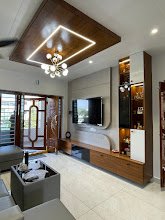
Architectural Design Services
Complete structural concepts, space planning layouts, building elevations, and full execution drafts.
Enquire Now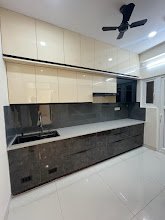
Home Building & Renovations
Remodeling layouts, room extensions, layout upgrades, and structural repairs for residential projects.
Enquire Now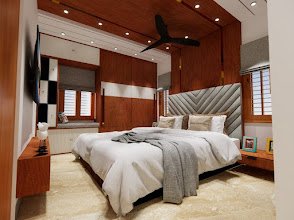
Adaptive Reuse & Renovation
Transforming old structures into modern commercial or residential units while retaining architectural character.
Enquire Now
Code & Permit Coordination
Building code evaluation and filing packages to get municipal clearances and building permit stamps.
Enquire Now
Planning & Zoning Assistance
Professional documentation for building setback variance, zoning approvals, and local plan filings.
Enquire Now
Project Management
Timeline tracking, quantity surveying, quality checks, and regular structural site support.
Enquire NowOur Interior & Architecture Concepts
A collection of custom residential villas, premium modular kitchens, and contemporary lounge spaces.
Reception Lounge Ceiling Design
Premium Storage Kitchen Cabinets
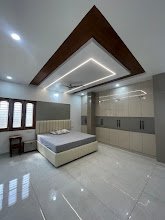
Contemporary Master Suite Layout
Custom Wall Storage TV Paneling
Double Height Villa Dining & Lobby
Living Lounge Ceiling & Light fixtures
See Your Design
Before It Is Built
Avoid costly adjustments on site. Our 3D architectural renderings show you exactly how room dimensions, paint coordinates, modular furniture sizing, and ceiling light outputs interact in realistic views.
-
Realistic Room Views
Experience precise scaling, lighting shadows, and depth of rooms.
-
Material & Color Preview
Confirm veneer woods, stones, and paint values before purchase.
-
Lighting Visualization
Observe cove lights, profile profiles, and spotlights placement.
-
Furniture Placement
Optimally orient beds, sofas, and dining sets for room flow.
-
Elevation & Exterior Views
Pre-design the building facade tiles and structural blocks.
-
Confident Decision Making
Build on site with clear graphic prints and approved layouts.
Renovation, Planning & Approval Support
We coordinate zoning, permit documentations, and code checks so you move from architectural ideas to execution.
Home Renovation Planning
Upgrading layouts, additions, wall removals, and structural remodeling for residential properties.
Historical Renovation
Adaptive reuse of traditional properties, reinforcing stability while updating interior spaces.
Building Code Analysis
Verifying setbacks, height limits, access pathways, and fire exit checks for structural designs.
Permit Coordination
Compiling certified architectural drafts formatted directly for fast-track town planning clears.
Zoning Approval Assistance
Navigating municipal variance, ground coverage ratios, and commercial setbacks filings.
Project Documentation
Complete execution drafts, material estimations, and structural coordinate sets.
Why Choose SRUSHTI?
We offer architectural planning and luxury interior decoration from a single studio, ensuring a cohesive home project.
Architecture + Interior Expertise
Consistent styling from the building's facade coordinates down to custom modular kitchen boards inside.
4.9 Rated Firm
Recognized locally for premium layout details, responsive planning, and consistent client satisfaction.
102 Customer Reviews
102 local reviews from home and office owners highlighting our clear design updates and approvals help.
3D Rendering Capability
Photo-realistic previews of modular units, false ceilings, and paint shades before site build.
Custom Home Design
Bespoke blueprint maps structured specifically around family requirements, plots setbacks, and elevations.
Permit & Zoning Support
Preparation of regulatory layouts to obtain municipality permissions without clearance delays.
Our Design Process
A structured, step-by-step roadmap from initial space plans to final coordination details.
Consultation
Discussing budget levels, style ideas, and timeline targets.
Site Visit
Measuring dimensions, solar path angles, and local boundary offsets.
Requirement discussion
Mapping custom room counts, storage details, and functional spacing.
Space Planning
Drafting layout layouts, room flow routes, and primary wall configurations.
2D Layout
Refining exact room bounds, door dimensions, and wall positions.
3D Visualization
Building 3D mockups to confirm veneer finishes, paints, and lights.
Design Finalization
Completing permit packages, coordinate plans, and detailed electrical charts.
Project Support
Providing detail checkups during foundation and interior fitting stages.
Verified Client Feedback
★★★★★Based on 102 Customer Reviews in Hanamkonda & Vijayapal Colony
"Srushti Architects helped us design our custom villa and managed the municipal permit drawings without any delays. The space planning in our living hall is practical, and the structural design feels open and spacious."
"The 3D visualizations created for our modular kitchen and wardrobe layout were incredibly detailed. They helped us select veneers and countertop slabs before buying anything, and the final look is identical to the render."
"Their building code analysis and zoning clearances support saved our commercial project substantial time. Srushti handled complete permit coordination, setbacks clearances, and provided excellent technical documentation."
Start Your Design Project
-
Studio Address
Indira Nagar, Vijayapal Colony Road,
Hanamkonda, Telangana 506370 -
Phone / WhatsApp
+91 96502 69604
-
Working Hours
Open — Closes 7 PM (Mon - Sat)